

Entries by Robert
Understanding Michigan’s Five Types of Building Construction
In the State of Michigan, every building is classified into one of five construction types, as defined in the Michigan Building Code (adapted from the International Building Code – IBC). These classifications are critical for determining how buildings are constructed and how well they resist fire. They also influence the permitted height, area, and occupancy type of the structure.
This article explores the five types of construction used in Michigan, focusing on the combustibility of materials and the fire-resistance ratings of key structural elements, such as the frame, floor, roof, and walls.
Step Into Safety and Comfort: Discover the Life-Changing Benefits of Walk-In Tubs and Showers
It’s time for upgrading your bathroom for greater safety and luxury, walk-in tubs and walk-in showers are increasingly popular solutions. These modern bathroom fixtures combine thoughtful design with therapeutic features, offering peace of mind and comfort for users of all ages and mobility levels.
Let’s take a detailed look at the features and benefits of walk-in tubs and showers, and why making the decision to walk in to one might just be the smartest choice for your home and lifestyle.
Understanding the Windows-to-Room Area Ratio per the Michigan Residential Code
Natural light and ventilation are critical components of healthy and livable residential spaces. To ensure adequate daylight and airflow, the Michigan Residential Code (MRC) sets minimum standards for the size of windows in habitable rooms. These requirements are defined through window-to-room area ratios, primarily found in Section R303 of the MRC.
Why and Where GFCI Outlets Are Required: A Safety Guide for Homeowners and Builders
Electricity powers our modern lives, but it also presents serious hazards—especially in areas where water is present. That’s why GFCI (Ground Fault Circuit Interrupter) outlets are not only recommended but required by electrical code in specific locations. These specialized outlets are designed to protect people from electrical shock and help prevent fires caused by ground faults.
Where Does the Most Air Leakage and Energy Loss Occur in a Residential House?
Energy efficiency is a growing concern among homeowners, especially as energy costs rise and environmental awareness increases. A significant factor that impacts a home’s energy efficiency is air leakage, which contributes to unwanted heat loss in winter and heat gain in summer. Understanding where the most air leakage and energy loss occur in a typical residential house is the first step toward improving comfort, reducing utility bills, and enhancing overall energy performance.

Serving the Detroit Area
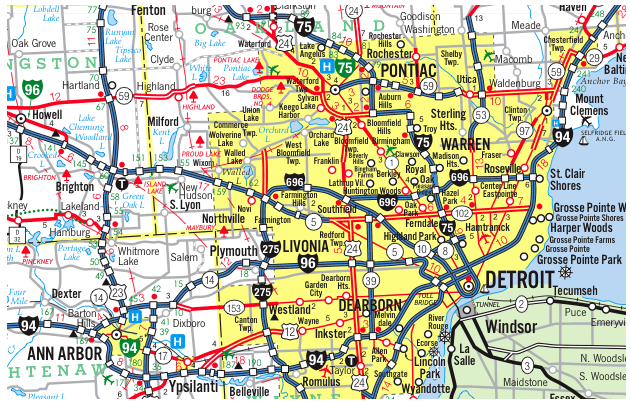 Our Construction company is Servicing Southeast Michigan, Detroit and the Tri-County area Wyane, Oakland and Macomb;
Contact Us
Our Construction company is Servicing Southeast Michigan, Detroit and the Tri-County area Wyane, Oakland and Macomb;
Contact Us